
When a fire alarm sounds, the next few minutes depend on how well your team knows what to do. A clear emergency evacuation plan gives everyone in your building the same set of instructions, so people move to safety quickly and calmly instead of guessing. A practised fire evacuation procedure, backed by well-maintained fire protection systems, is one of the simplest ways to protect life and property.
In this guide, we explain what an emergency plan for fire should include, your legal obligations as an Australian workplace, the steps to follow during a fire emergency and how to keep your plan up to date.
What Is an Emergency Evacuation Plan?
An emergency evacuation plan is a written set of emergency procedures that tells workers, visitors and contractors how to respond to an emergency and leave the building safely. Fire is the most common reason for an evacuation, but good emergency plans also cover other threats such as a gas leak, bomb threat, severe weather or a medical emergency.
Most evacuation plans include:
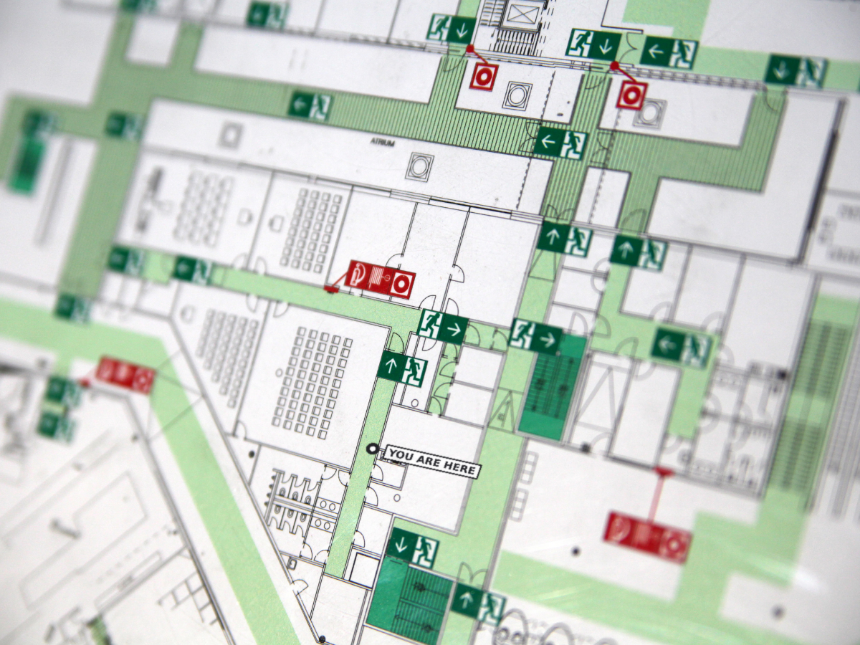
- a floor plan or evacuation diagram showing your location, emergency exits, evacuation routes and fire equipment
- the location of the designated assembly area
- emergency contacts and contact details for the people in charge
- the roles of fire wardens, floor wardens and first aid officers
- how and when to contact emergency services
- arrangements for people who need extra assistance
We prepare fire evacuation plans in accordance with AS 3745 for workplaces across Perth and Western Australia.
Your Legal Obligation Under WHS Regulations
WHS stands for Work Health and Safety. In Western Australia, regulation 43 of the Work Health and Safety (General) Regulations 2022 places a duty on the person conducting a business or undertaking (PCBU) to prepare, maintain and implement an emergency plan for the workplace.
A good plan reflects your work activities, the hazards identified at your site, the size and layout of your building and the number of people who may be present. High-rise buildings and larger facilities may need more detailed procedures and a larger warden team.
Key Elements of a Fire Emergency Plan
Emergency contacts and communication protocols
List emergency contacts, including 000 for fire, police and ambulance, along with contact details for your chief warden, building manager and key staff. Set clear communication protocols so everyone knows who raises the alarm, who calls emergency services and how information is passed between floors.
Evacuation routes and emergency exits
Map primary and secondary evacuation routes from every part of the building. Keep emergency exits and paths of travel clear at all times. Blocked corridors and locked exit doors can slow an evacuation when every second counts.
Designated assembly area
Choose an assembly area at a safe distance from the building, away from smoke, flames, traffic and the access path for arriving fire crews. Larger sites may need more than one assembly point. Make sure each one is clearly signed and shown on your evacuation diagrams.
Fire wardens and first aid officers
Fire wardens and floor wardens coordinate the evacuation, check that their areas are clear and report to the chief warden. First aid officers provide first aid at the assembly area until an ambulance arrives. Appoint deputies so every role is covered during leave and shift changes.
People who need extra assistance
Some people may need help to evacuate, including those with mobility impairments, hearing loss or other medical conditions. A Personal Emergency Evacuation Plan (PEEP) sets out the support each person needs and who will provide it.
Step-by-Step Fire Evacuation Procedure
Every site is different, but a typical fire evacuation procedure follows these steps:
- Raise the alarm. If you discover fire or smoke, activate the nearest manual call point or fire alarm and warn people nearby.
- Call emergency services. Dial 000 and give the address and details of the fire.
- Only tackle the fire if it is safe. If you are trained and the fire is small, use a fire extinguisher or fire blanket. Always keep a clear exit behind you.
- Follow your warden's instructions. Leave by the nearest safe exit and close doors behind you to slow the spread of fire and smoke. Do not use lifts.
- Stay low under smoke. Cleaner air sits closer to the floor.
- Go to the assembly area. Report to your warden so everyone can be accounted for.
- Do not re-enter the building. Wait until emergency services confirm it is safe.
Practice is what makes these evacuation procedures work. In a real fire emergency, people fall back on what they have rehearsed, and a calm, familiar routine saves lives.
Fire Protection Systems That Support Your Evacuation
Your emergency procedures rely on fire protection systems working when you need them. Smoke alarms and fire alarms give the early warning that starts the evacuation. Emergency and exit lighting guides people out if the power fails. Portable equipment gives trained staff a way to control a small fire before it spreads.

Fire protection systems and equipment need regular testing and maintenance to the relevant Australian Standards, including AS 1851 for the routine servicing of fire protection systems and equipment. Keeping service records also helps you show compliance. Our qualified technicians provide:
- fire alarm testing
- emergency and exit light testing
- fire equipment servicing for fire extinguishers, fire blankets and hose reels
Well-maintained fire protection also supports business continuity by limiting damage to property and helping you return to normal operations sooner.
Training, Testing and Review
An emergency evacuation plan only works if your team knows it. Run evacuation drills regularly and make sure your wardens are trained in their roles. Review your plan whenever your building layout, staff or work activities change, and after every drill or real event. Update your evacuation diagrams and contact details at the same time, and keep records of training and drills to show compliance.
Our one-hour, on-site fire safety training course includes practical use of a fire extinguisher on a controlled fire, so your team has the confidence to act in an emergency.
Make Fire Safety Simple with Fullworks Fire Safety
Whether you need a new emergency plan for fire, updated evacuation diagrams or servicing of your fire protection systems, we are here to help. Our qualified technicians work across Perth Metro and regional Western Australia, with transparent pricing and fast response times. Get in touch today on 08 6202 0070 to discuss your fire safety needs.
Frequently Asked Questions
What should a fire evacuation procedure include?
A fire evacuation procedure should cover how to raise the alarm, who contacts emergency services, evacuation routes and emergency exits, the assembly area location, warden roles and how to help people who need extra assistance.
How often should you practise an evacuation?
Practise regularly so the procedure stays familiar, and run another drill whenever your building layout, staff or emergency procedures change.
Who is responsible for the emergency plan in a workplace?
The person conducting a business or undertaking (PCBU) has the duty to prepare, maintain and implement the emergency plan under the WHS regulations. In shared buildings, owners, managers and tenants should coordinate their plans.
What is the difference between an emergency plan and an evacuation diagram?
An emergency plan is the full written document covering procedures, roles and responsibilities. An evacuation diagram is a simplified floor plan displayed on the wall, showing where you are, the nearest exits, fire equipment and the assembly area.
When can you re-enter a building after a fire evacuation?
Only re-enter once emergency services confirm it is safe. Even a small fire can leave behind smoke, heat or structural damage you cannot see.


